
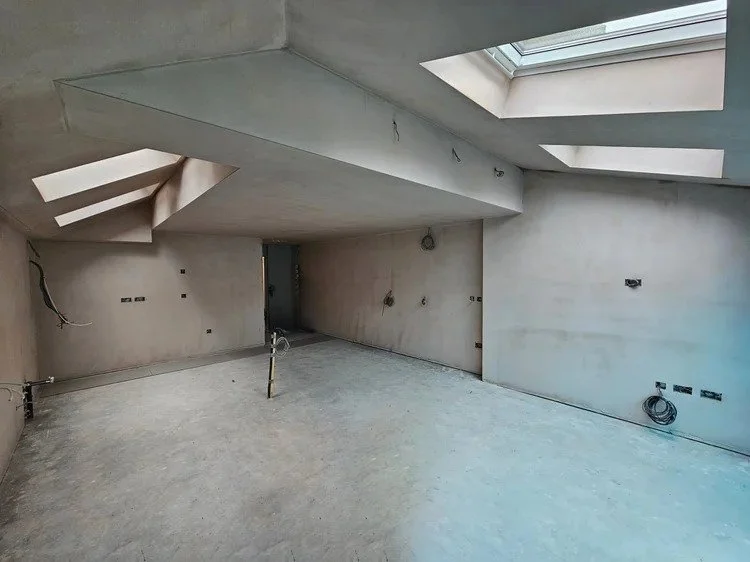
Maximizing Natural Light and Spatial Flow in South London Homes
Almendra Studio’s rigorous daylight analysis transforms historic Victorian terraces in Herne Hill SE24. By combining precision layout planning with oversized rooflights, we illuminate the full depth of South London homes while preserving structural integrity and architectural character.
The Dynamics of Light in Architecture
At Almendra Studio, understanding the sun's path relative to a site's footprint is the starting point for any transformation. Sunlight is a foundational asset that demands rigorous consideration when it comes to residential design.
It profoundly influences how we perceive our living environment, affecting color, mood, texture, spatial perspective, and thermal comfort. We understand that different domestic activities require tailored lighting conditions, therefore our architectural design focuses on these granular details leading to sustainable and timeless architecture that enriches everyday life.
In urban settings like Herne Hill SE24, introducing natural light into deep, compartmentalized footprints presents a unique engineering challenge. Victorian terraces are celebrated for their charm, but they frequently suffer from dark core rooms and constrained side returns. Through detailed daylight analysis and architectural interventions, Almendra Studio reconciles this architectural heritage with contemporary expectations for light and spatial flow.
Regulatory Rigor: Daylight and Sunlight Assessments
Across all our residential proposals and Design & Build projects in Greater London, Almendra Studio prioritizes natural light access. Our designs are engineered to deliver exceptional internal illumination while strictly safeguarding the amenity, privacy and light rights of neighboring properties.
Where required, we collaborate with trusted industry consultants to produce formal Daylight and Sunlight Assessments. These technical evaluations rely on standards set by the Building Research Establishment’s publication, “Site Layout Planning for Daylight and Sunlight (BR209).” As part of our comprehensive planning application service, we oversee the creation and manage the submission of these reports to local planning authorities. We embrace this methodology and recognise the importance of balancing sustainable urban growth with uncompromising natural light preservation.
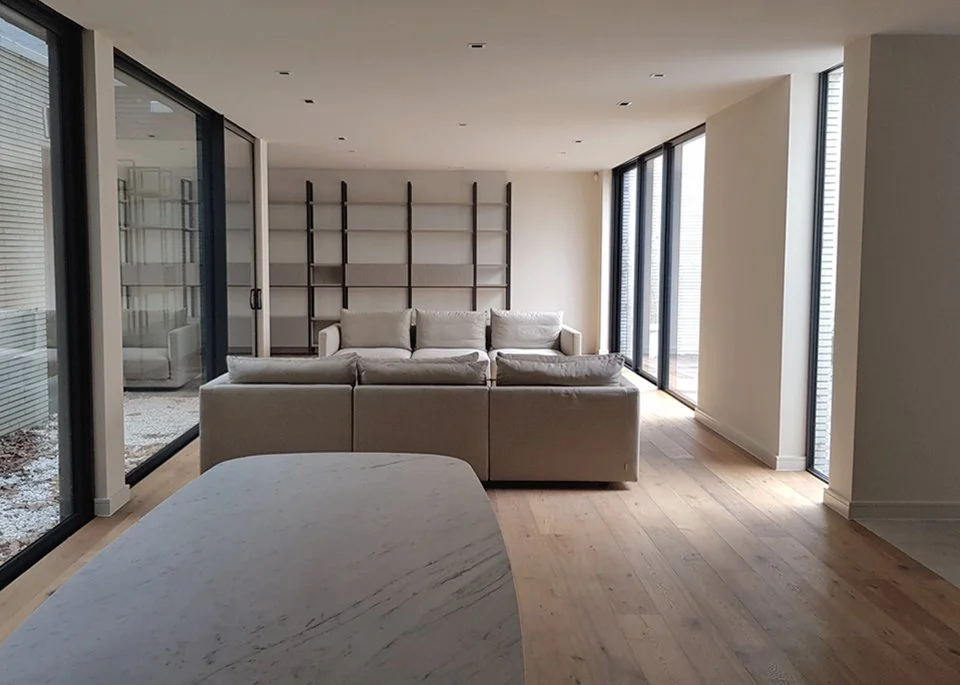
Lower ground floor featuring two large light wells drawing natural light into living area.
Our Architectural Interventions for Herne Hill SE24 Terraces
To draw daylight deep into the heart of a home without compromising structural integrity, we employ a refined suite of architectural solutions:
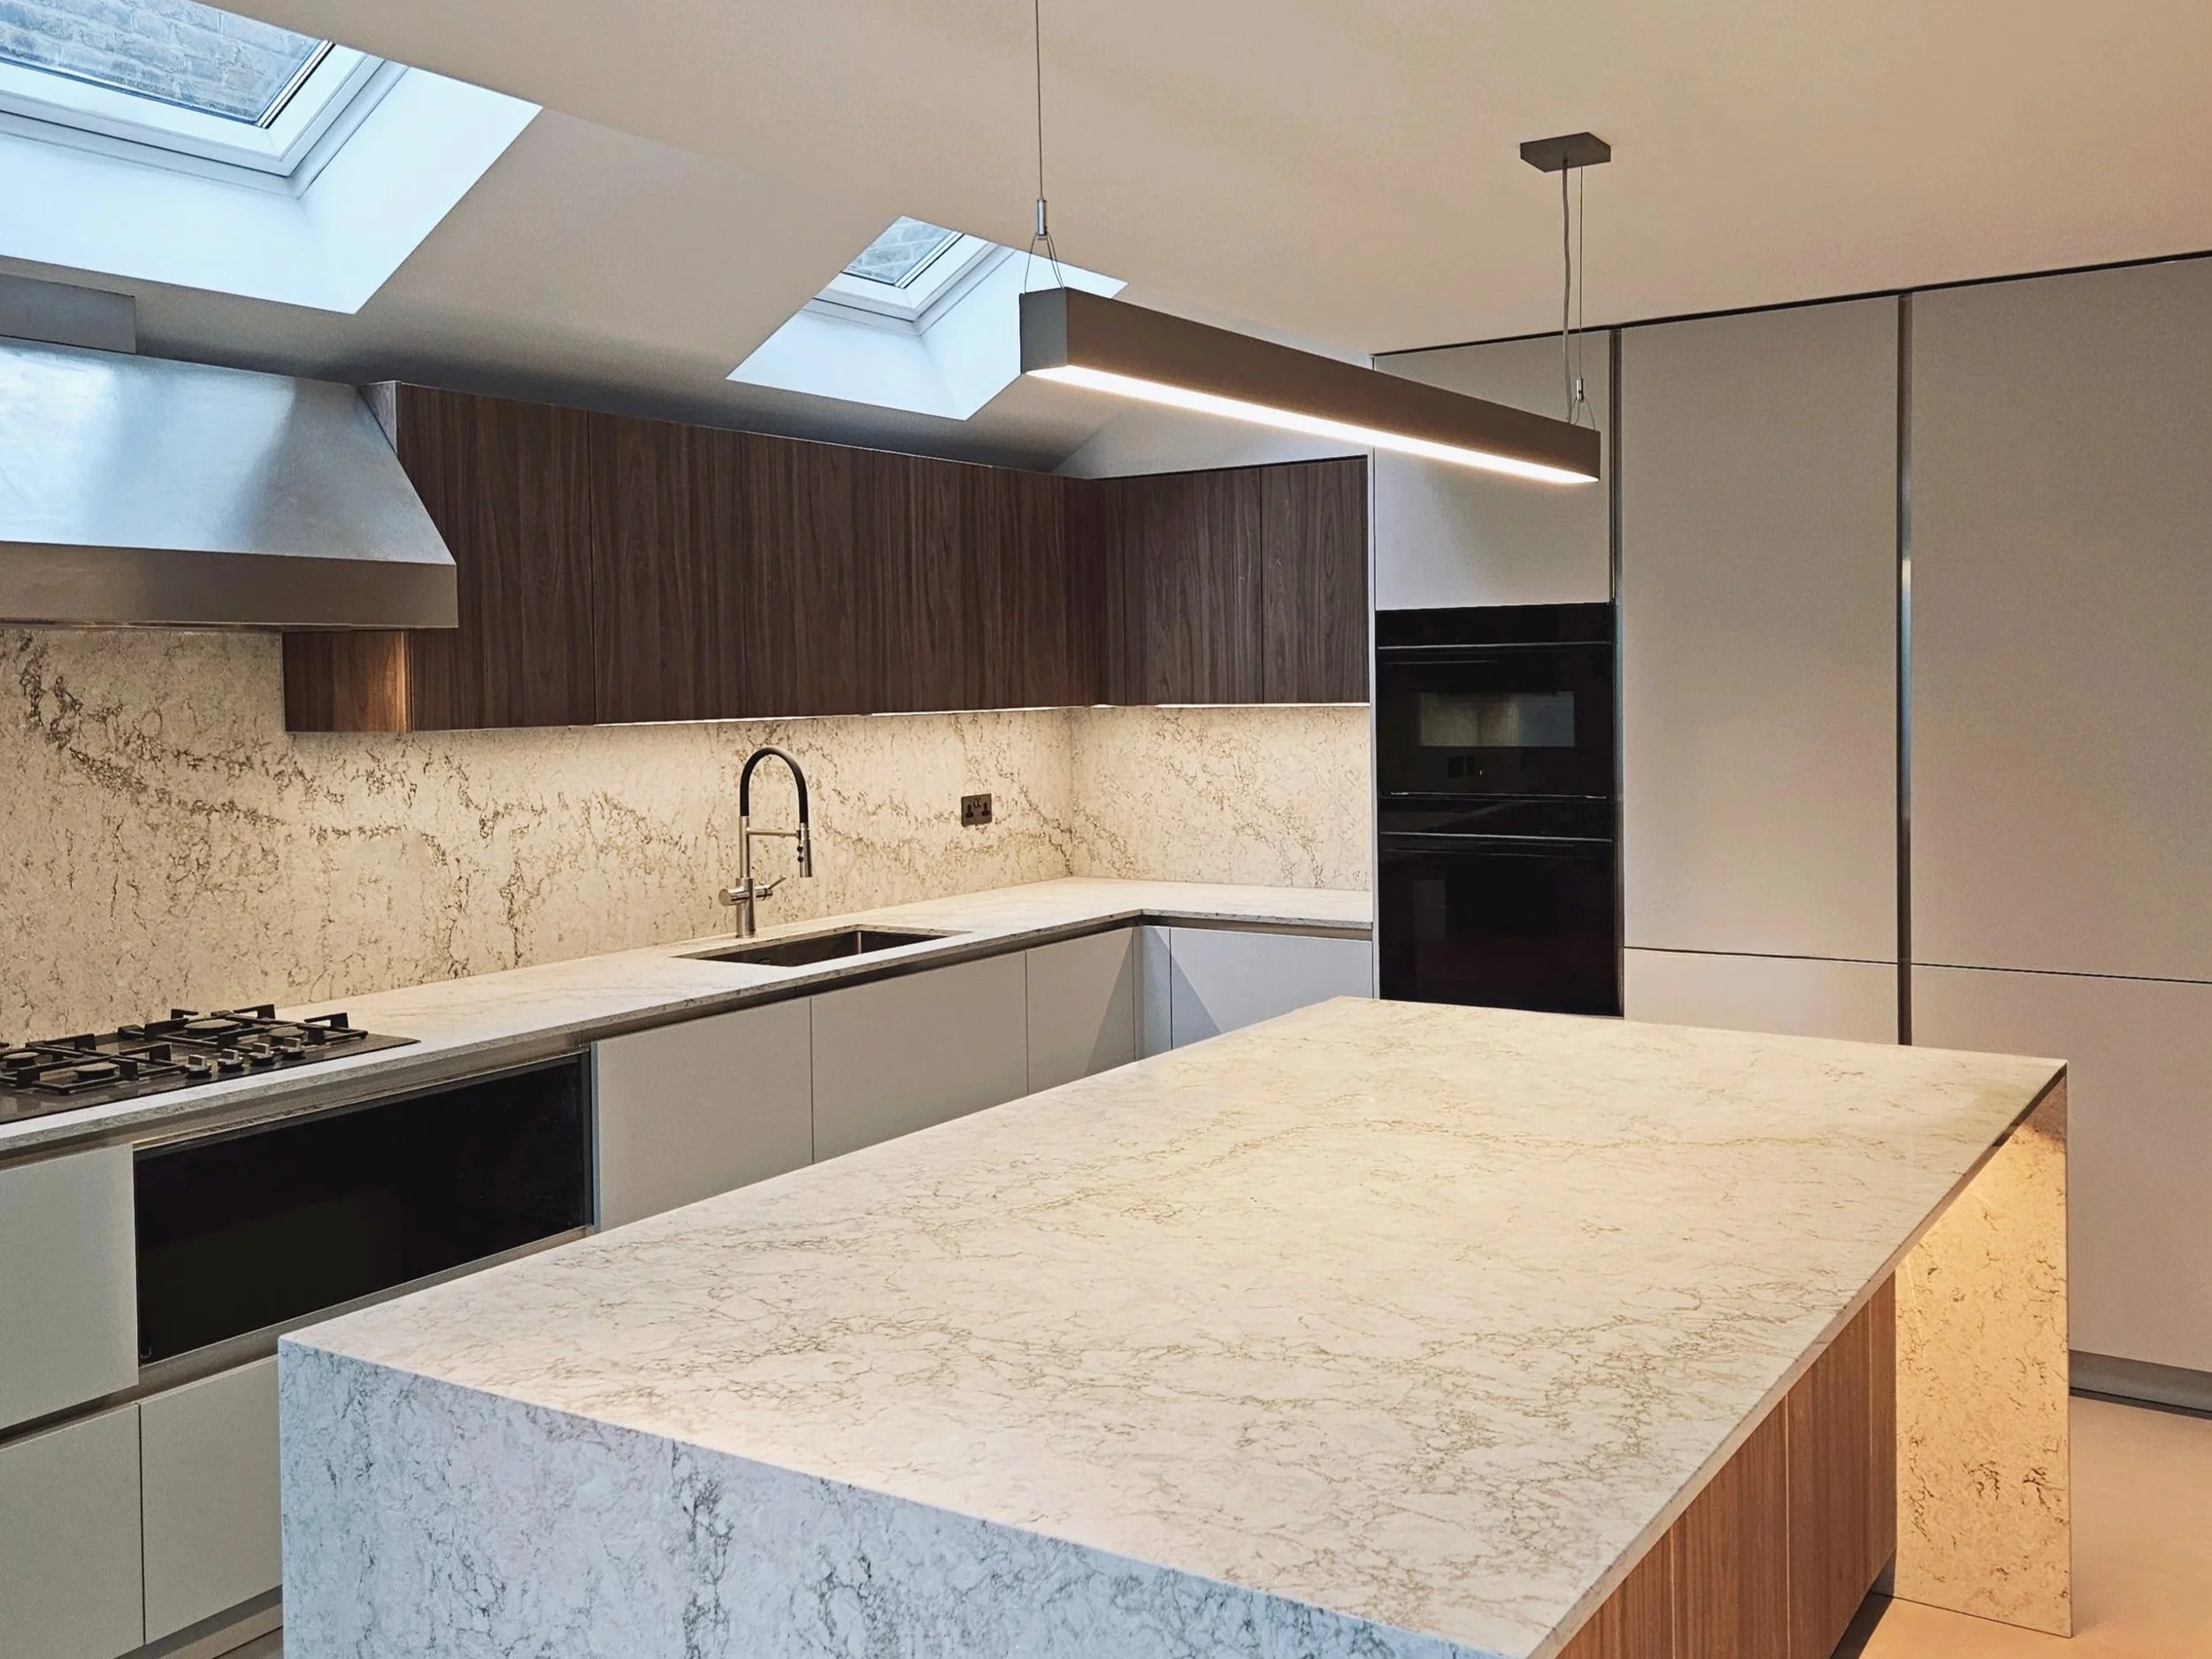
Strategic Rooflights and Light Wells: Placing skylights or open light-wells toward the rear of a side-return extension floods inner rooms with daylight. Depending on the desired aesthetic, we implement either grand single-pane structural glass or a rhythmic series of smaller rooflights positioned seamlessly between structural rafters.
Optimizing Spatial Flow: Combining open-plan layouts with internal glazed screens allows borrowed light to travel deeply into interior corridors and central rooms.
Light-Reflective Finishes: Special consideration is given to the material palette to maximize the diffusion of ambient light. This includes integrating tailored wall finishes, bespoke joinery, custom-built mirror installations, and carefully specified flooring.
Strategic Glazing: By meticulously scaling and positioning external glass - from full-height fixed panes to grand sliding or bi-fold doors - we connect living spaces directly with the outdoors. This approach frames uninterrupted views of the sky and surrounding gardens while drawing natural light into the interiors.
Creating Enduring, Light-Filled Homes
Good architecture carefully curates sunlight to animate rooms, articulate volumes, and highlight material textures. By combining precise layout planning, structural engineering expertise, and sophisticated design thinking, Almendra Studio transforms Herne Hill SE24 properties into bright, sustainable residences tailored for modern living.