
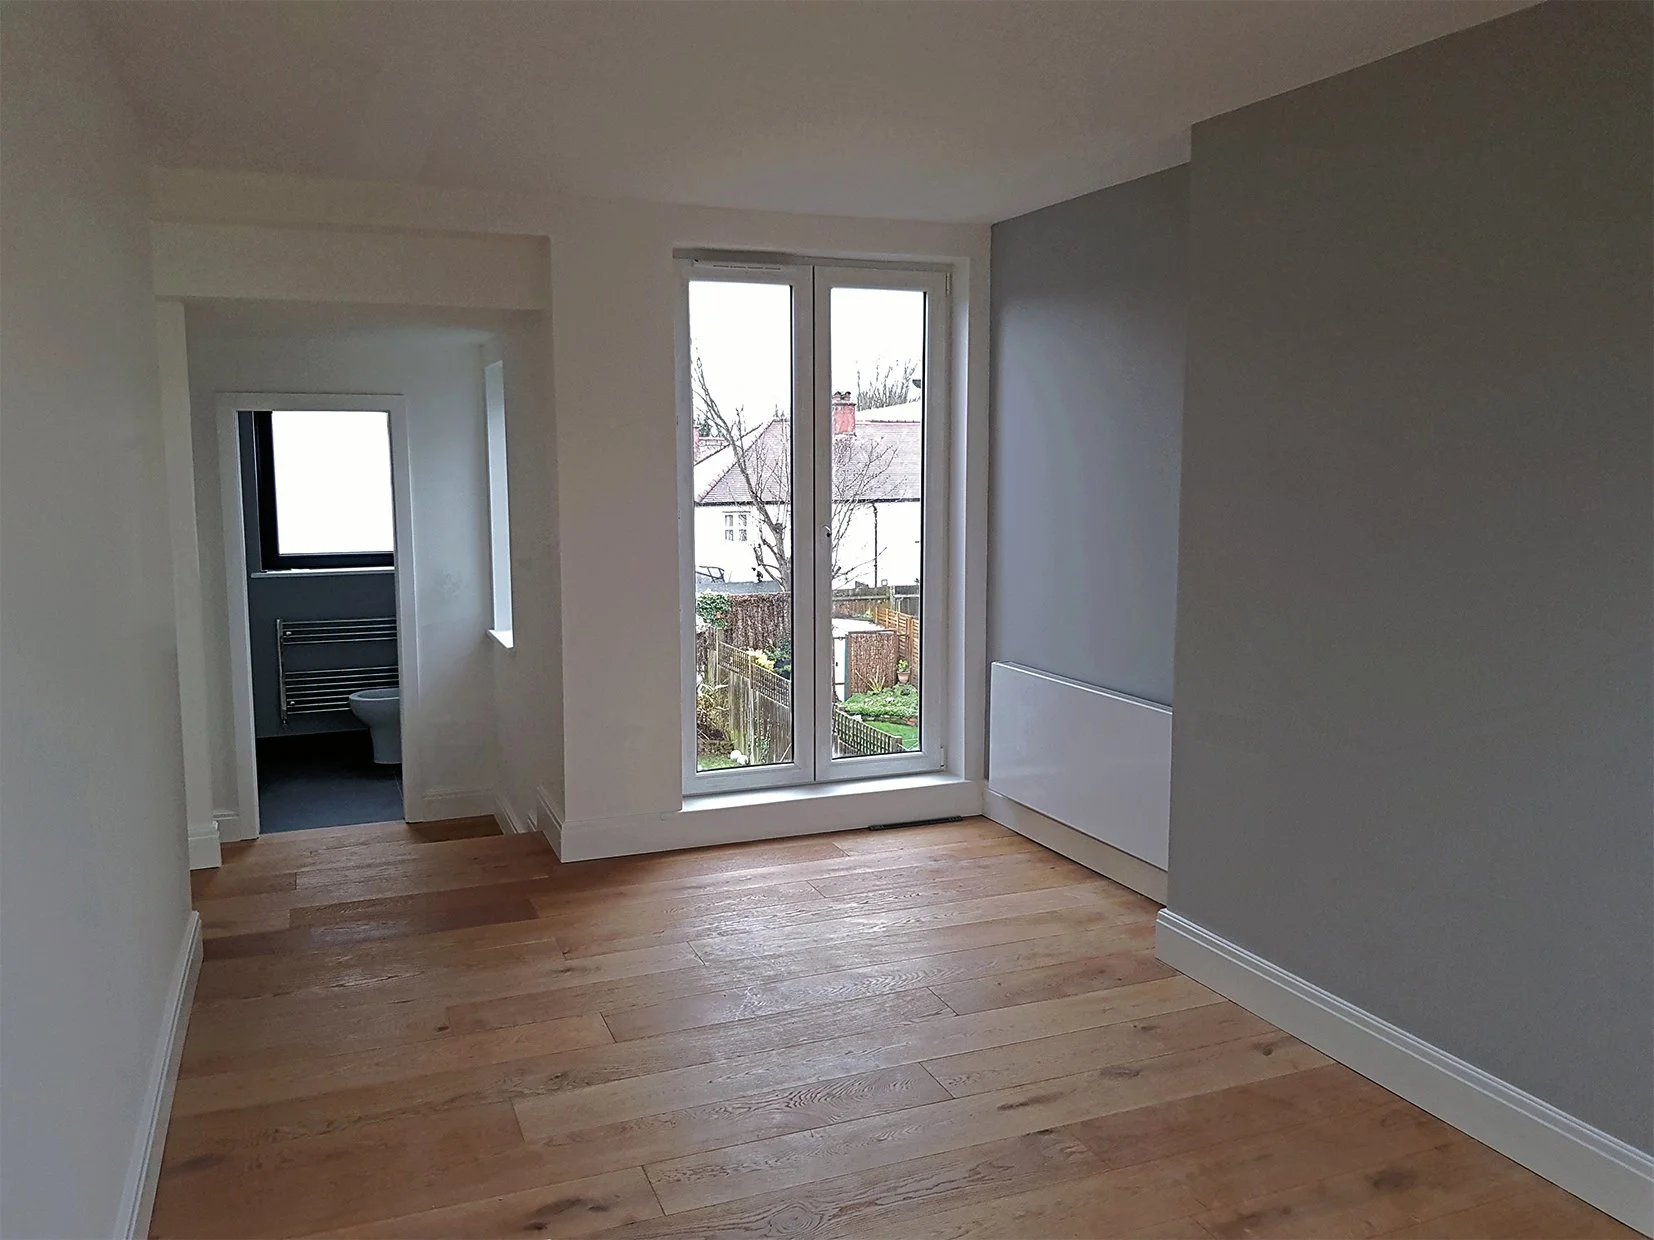
Loft Conversion and Side Extension Specialists in Ealing, London
Almendra Studio specialises in loft conversions, house extensions and residential renovations across Greater London, delivering bespoke design-and-build projects from architectural design and planning applications through to construction and final handover.
Explore our House Extensions, Home Renovations, and Planning Applications services to learn more about our comprehensive end-to-end property development services.
Almendra Studio was commissioned to deliver the complete Design & Build renovation of this 102m² Victorian terrace in Ealing, West London. The project combines a side return extension and loft conversion to transform the property into a contemporary family home, carefully tailored to modern London living. The scheme focuses on spatial efficiency, natural light and a refined material palette, positioning the project within the high-end residential design & build sector in London.
Project Details
Project: Victorian Terrace Renovation with Loft Conversion and Side Extension
Location: Ealing, London
Property Type: Victorian Terrace House
Project Size: 102 m²
Services: Architectural Design, Construction, Project Management, Design & Build Delivery
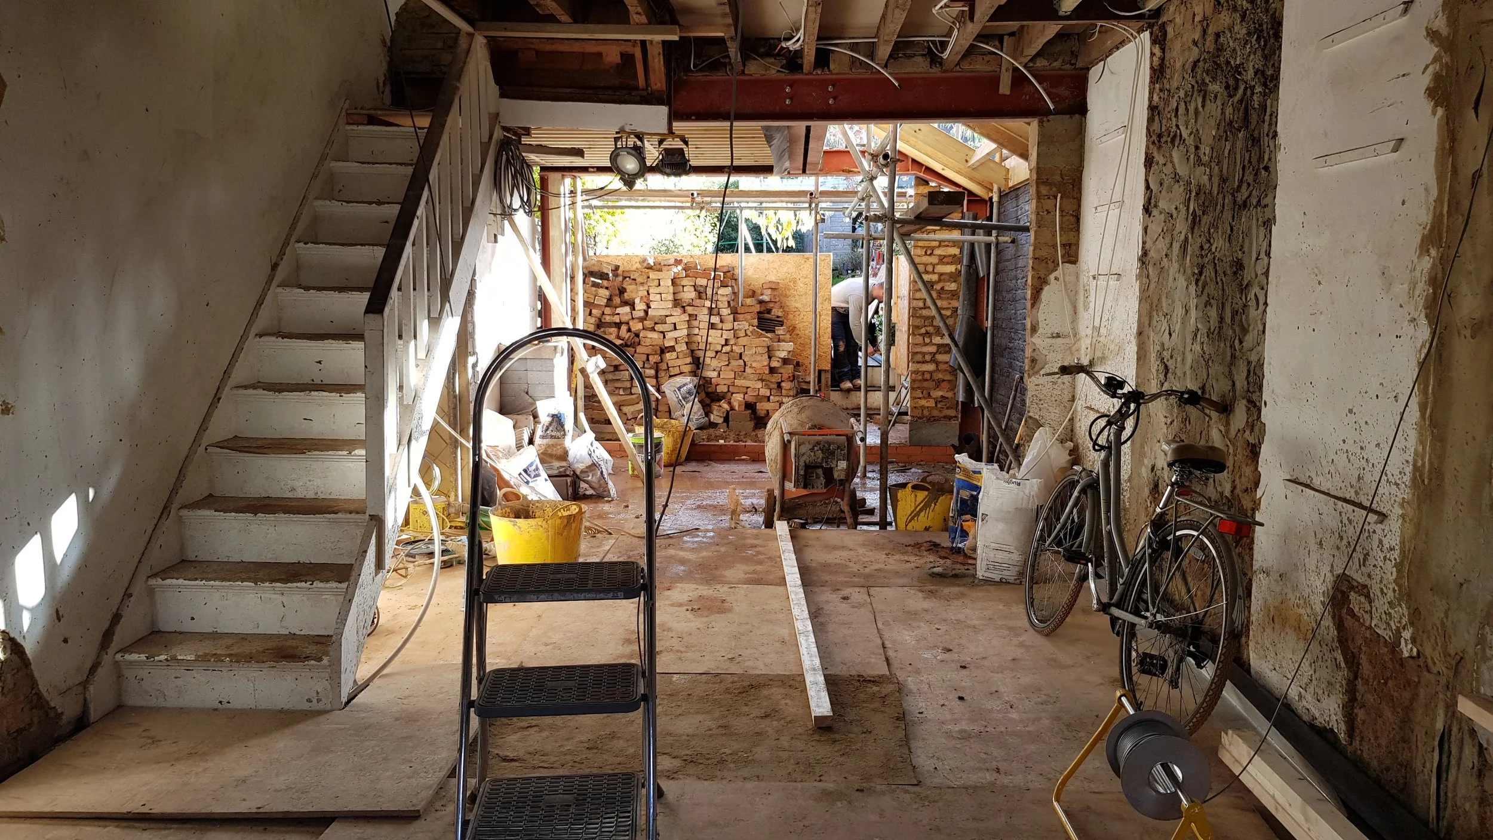
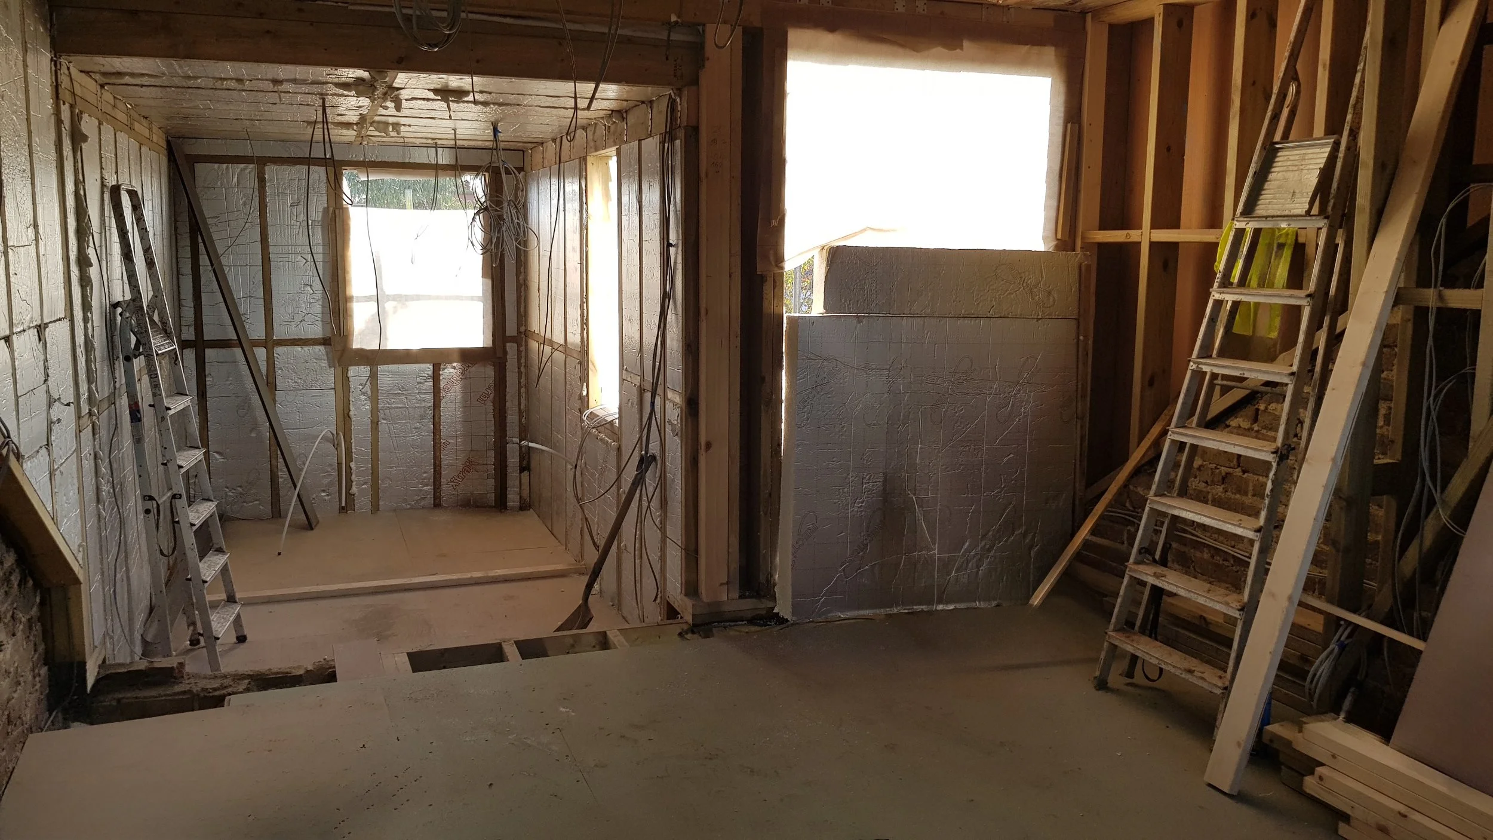
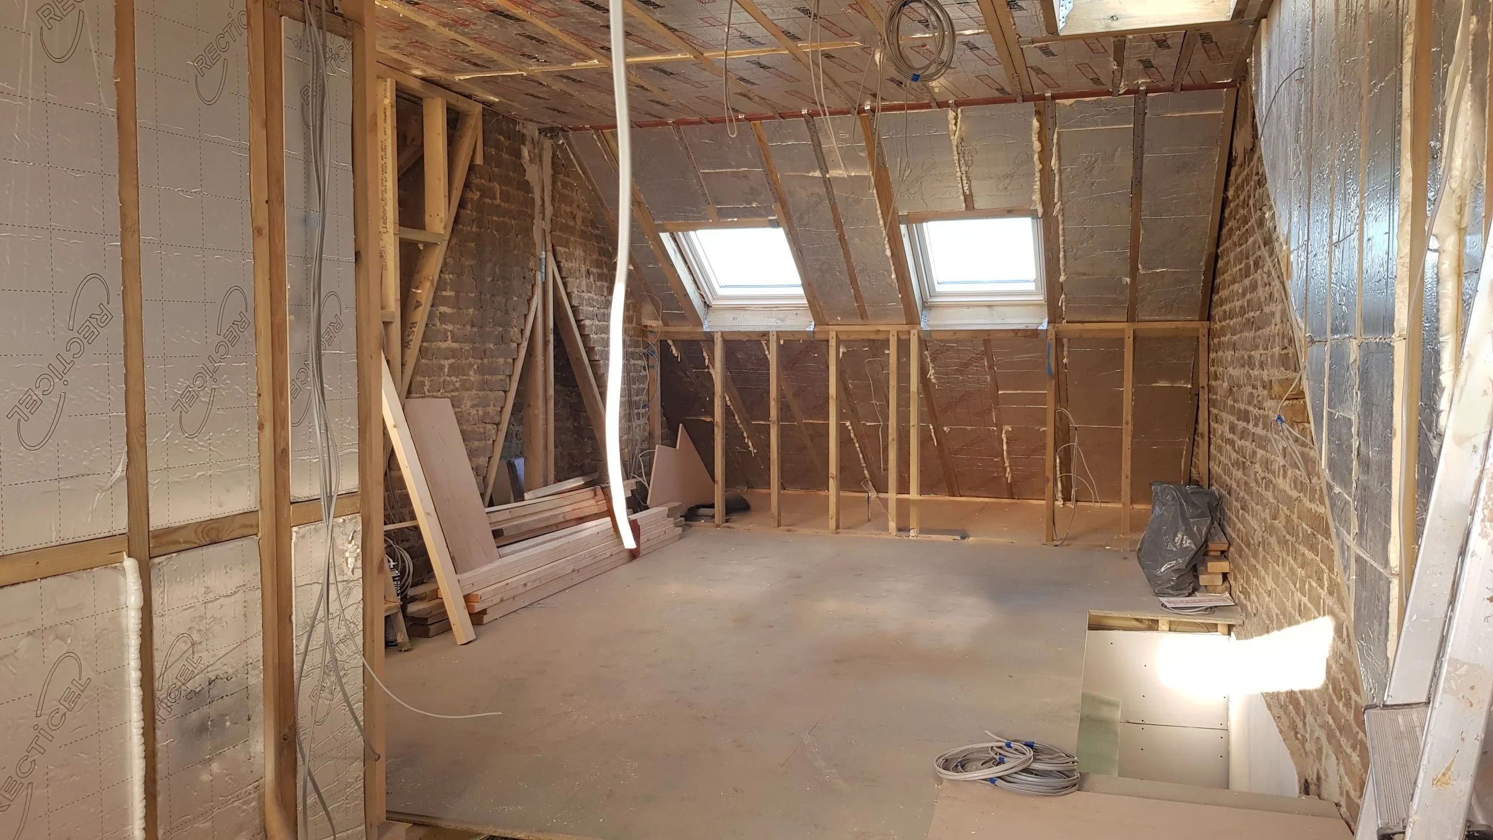
The construction work involved extensive demolition and structural reconfiguration to unlock the full potential of this Victorian terrace in Ealing, West London. A new side extension expands the ground floor footprint, while the loft conversion introduces a new primary suite at roof level. The reorganisation of all floors establishes a clear hierarchy of spaces, improving flow, functionality and long-term property value.
Architectural Side Extension
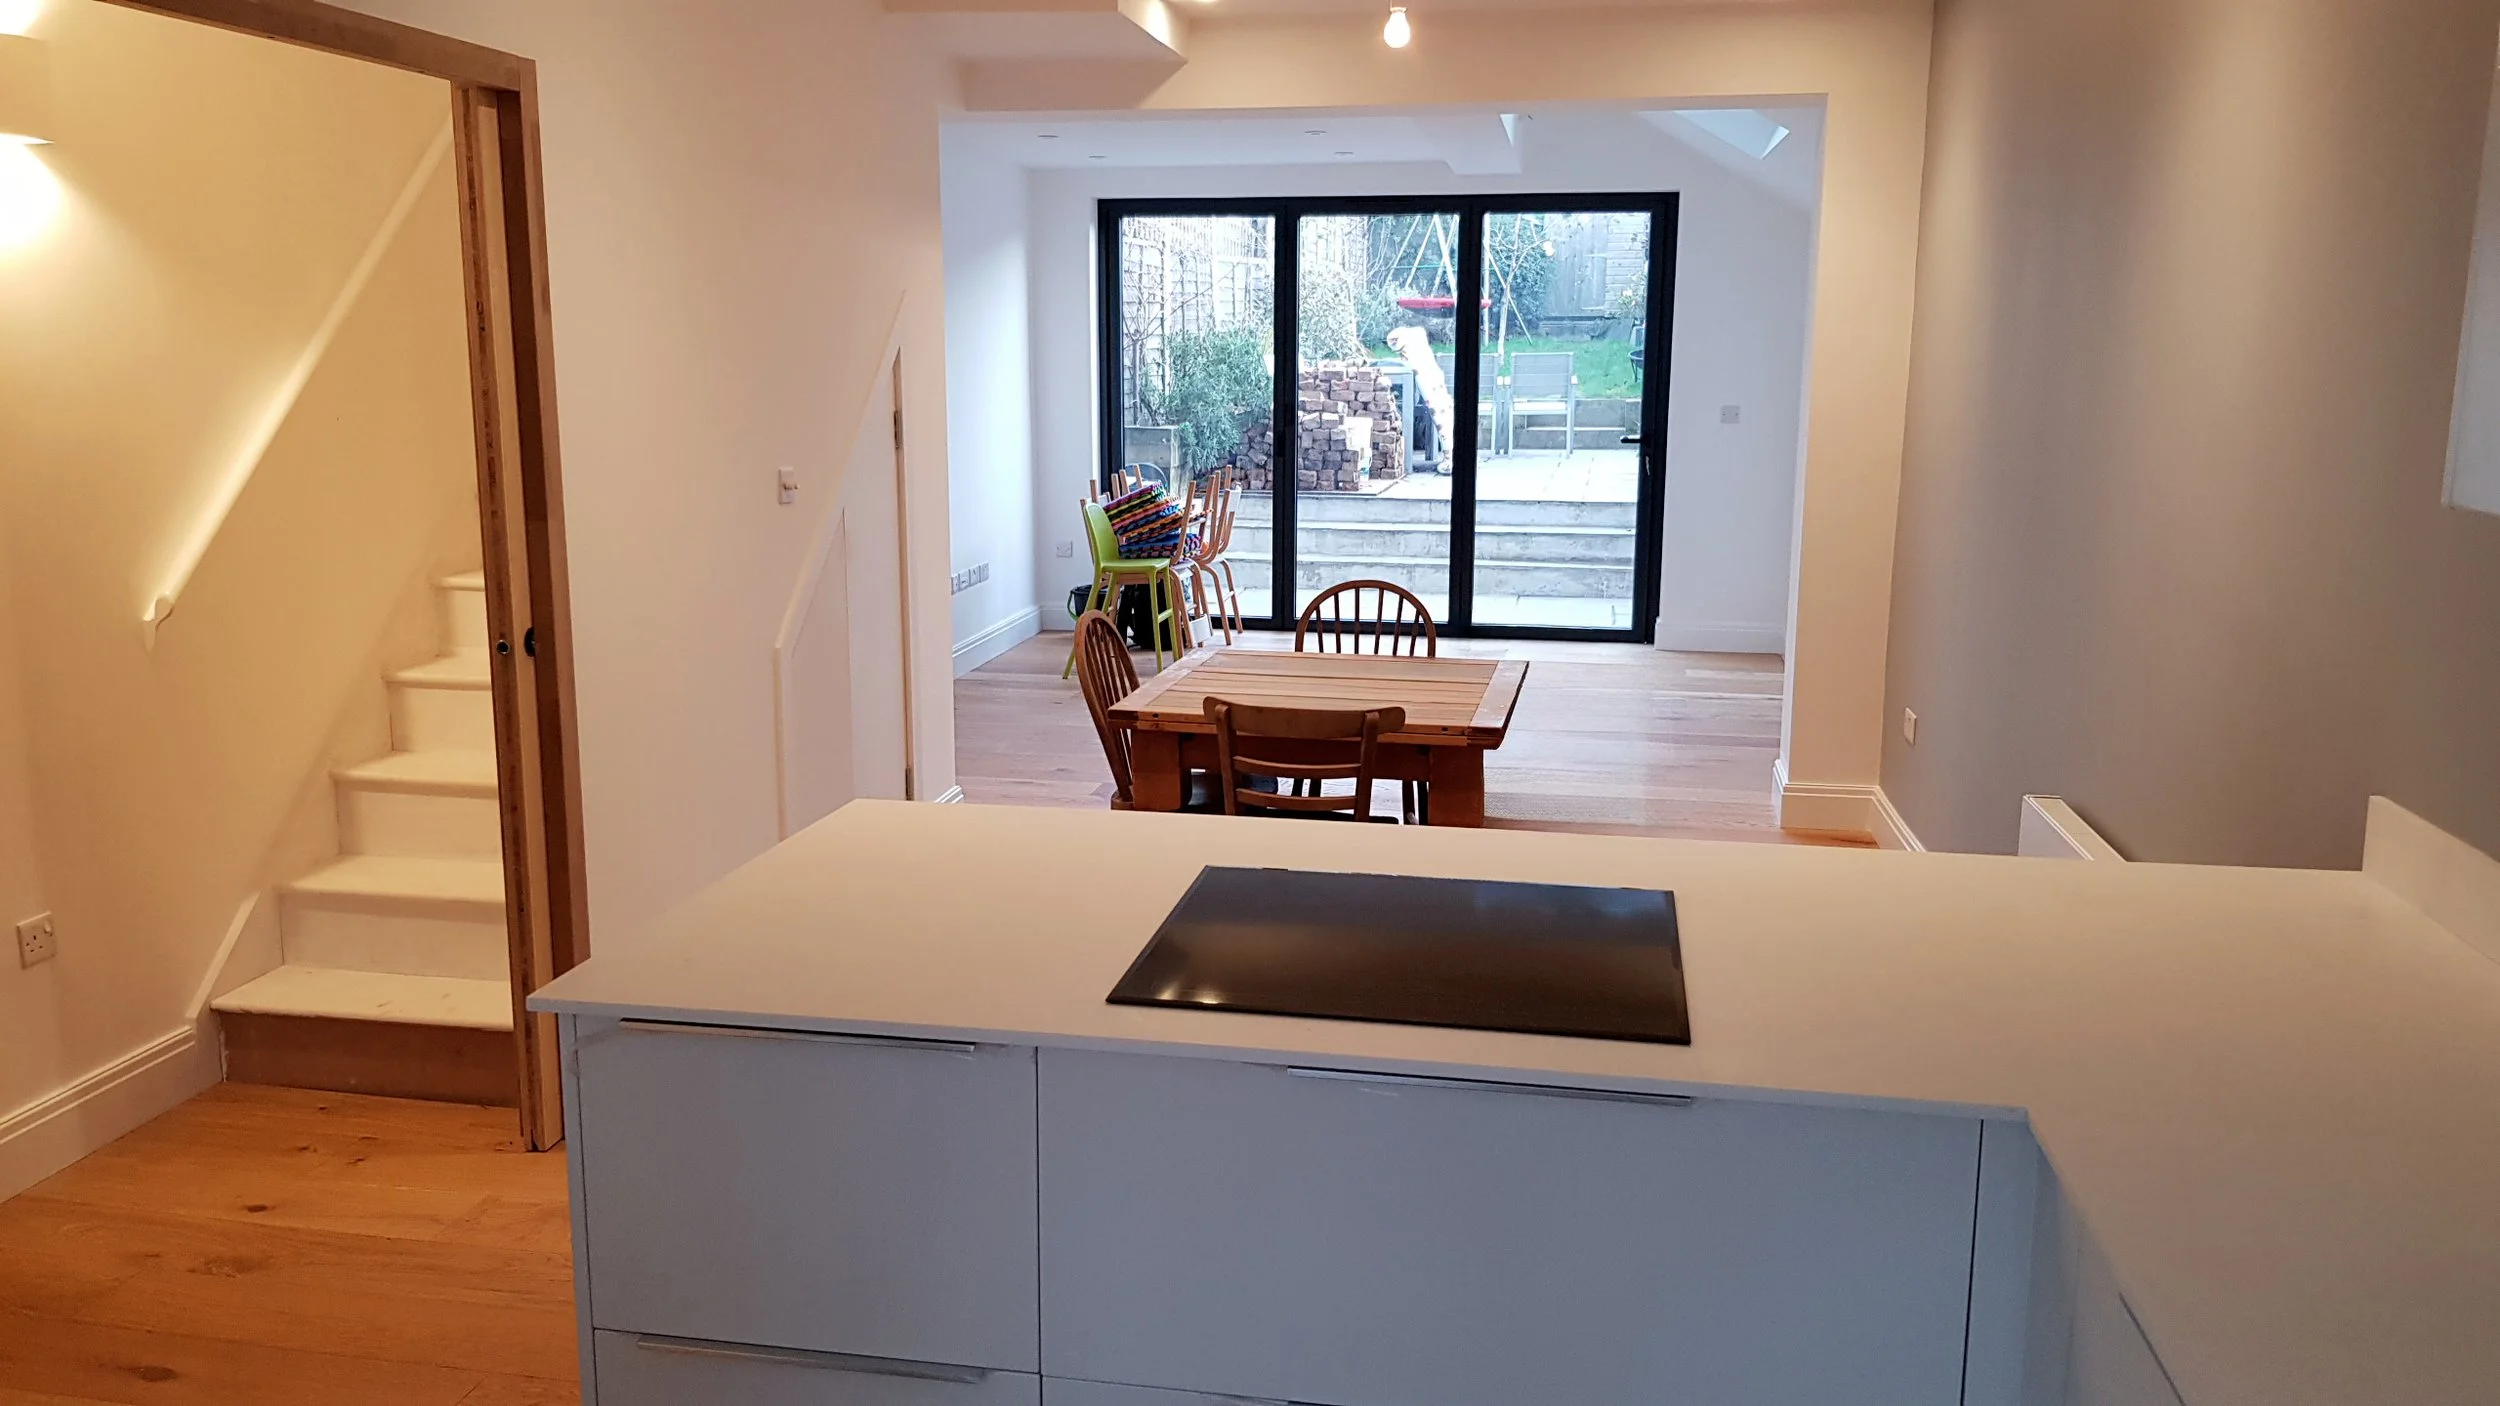
The side return extension plays a key architectural role in widening the ground floor and enabling a seamless open-plan layout. Structural interventions, including new steelwork, allowed for the removal of load-bearing walls and the creation of a continuous open living space. The extension integrates clean lines and large-format glazing, reinforcing the relationship between the interior and the garden.
Kitchen-Living Area Reconfiguration and Open-Plan Living
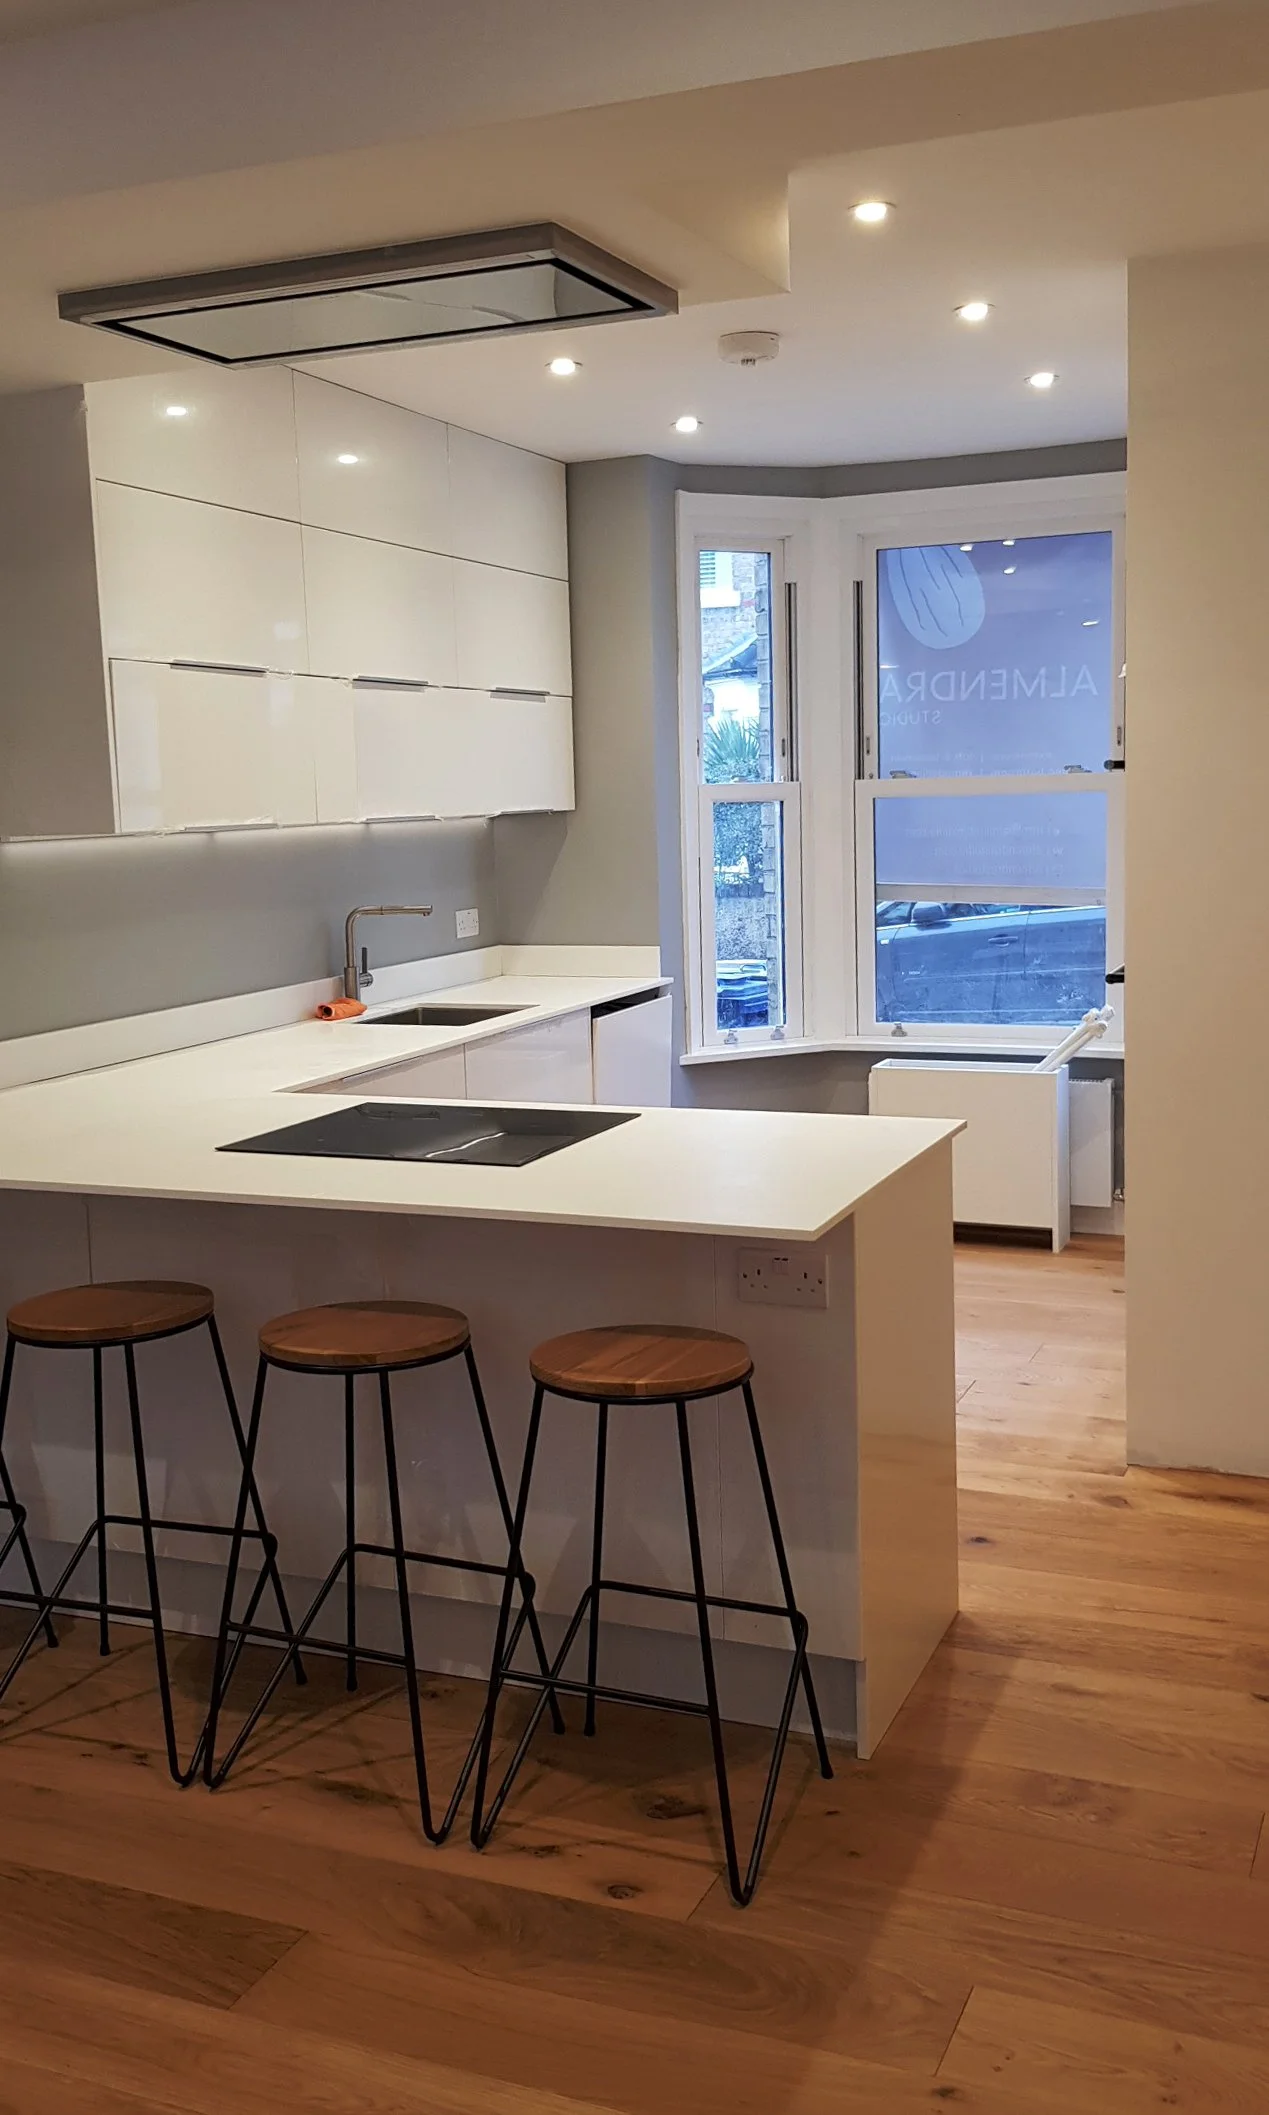
The ground floor has been reconfigured into a generous open-plan kitchen, dining and living area, designed as the social heart of the house. A bespoke kitchen with an integrated island anchors the space, providing both functional workspace and informal seating. An oversized rooflight introduces daylight to the interior, while a wide-span bi-fold door opens directly onto the garden, dissolving the boundary between inside and outside. The result is a bright and fluid environment aligned with the expectations of high-end London residential refurbishments.
Loft Extension Primary bedroom, En-suite and Wardrobe
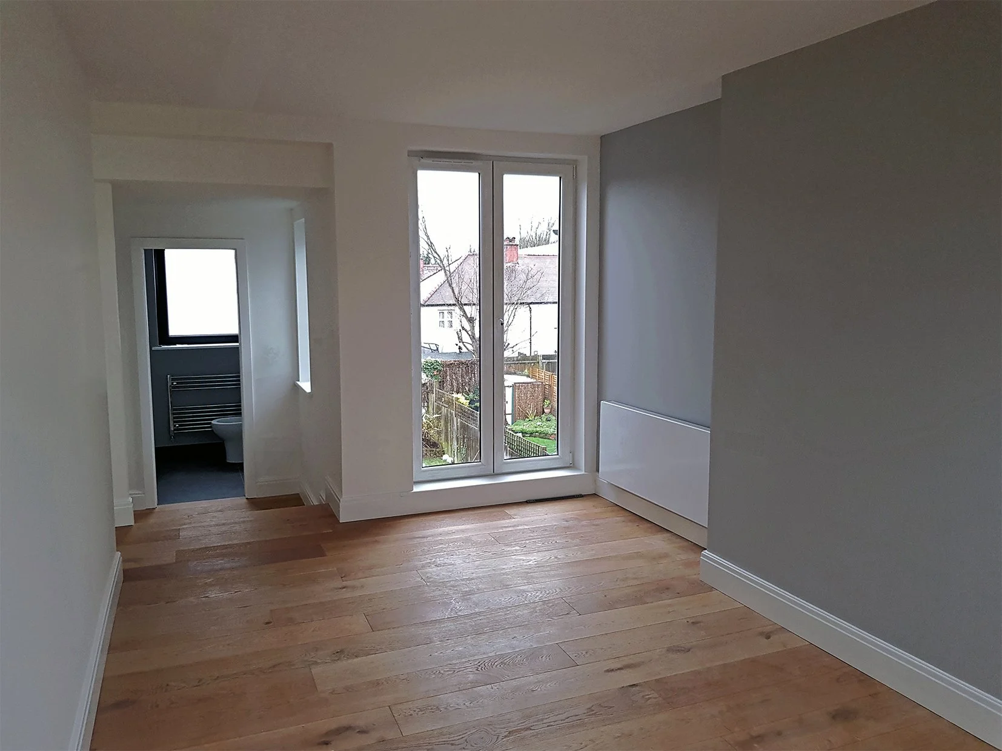
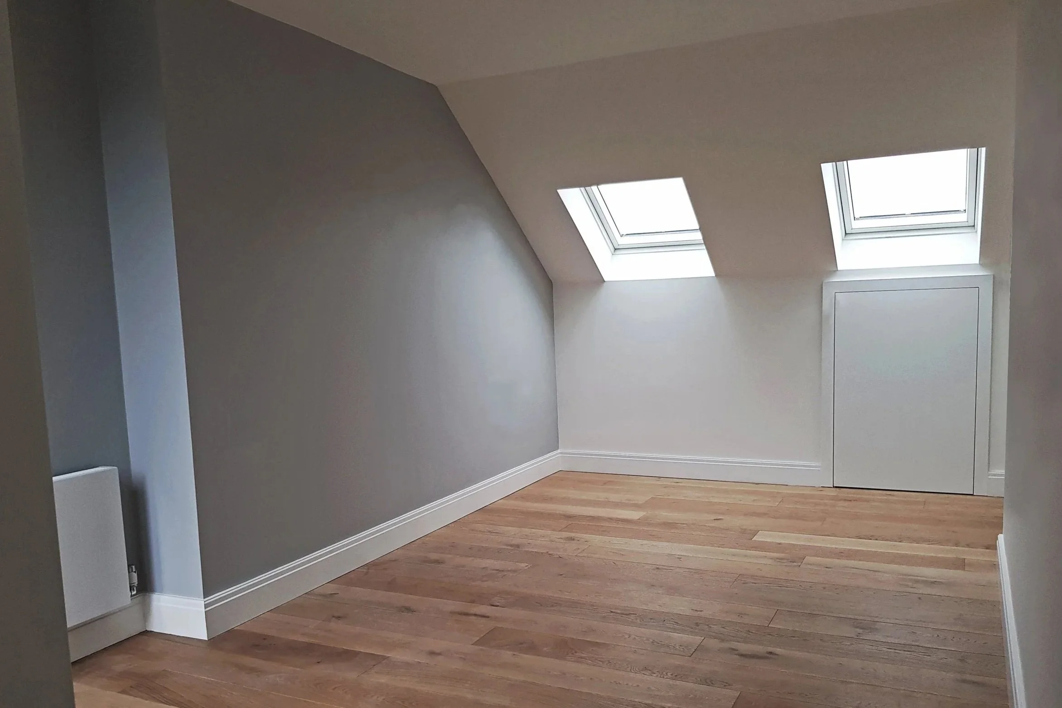
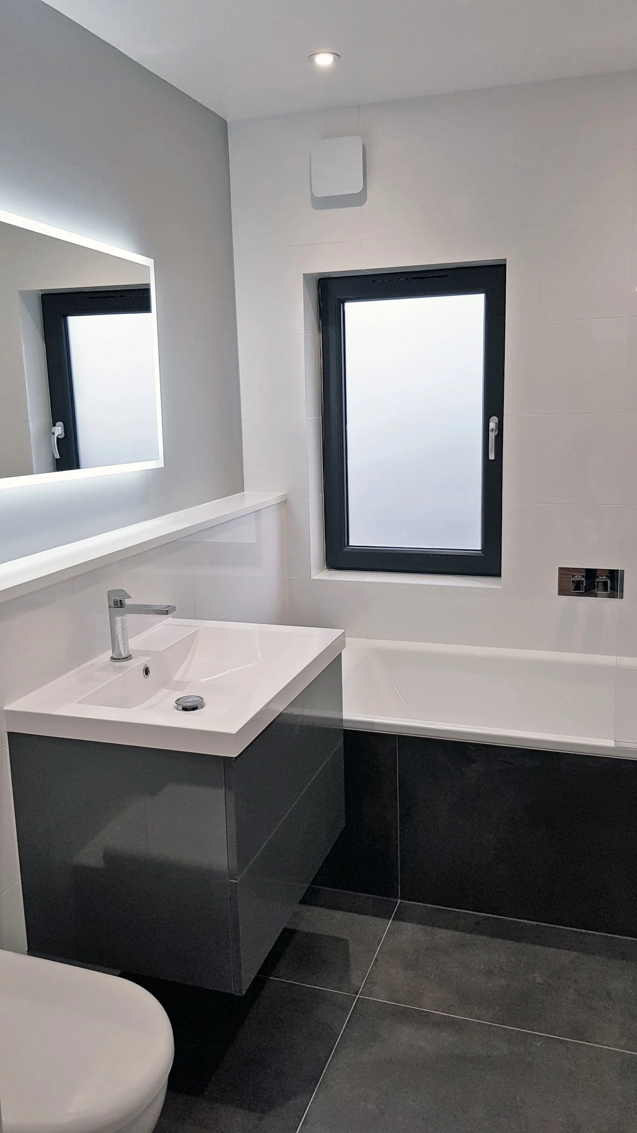
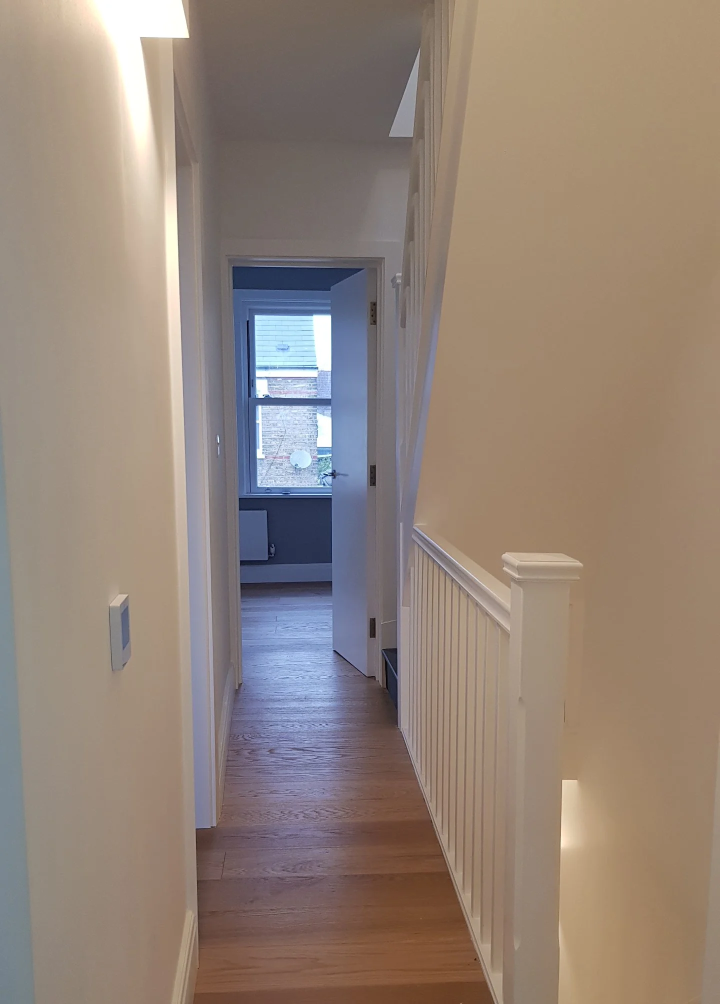
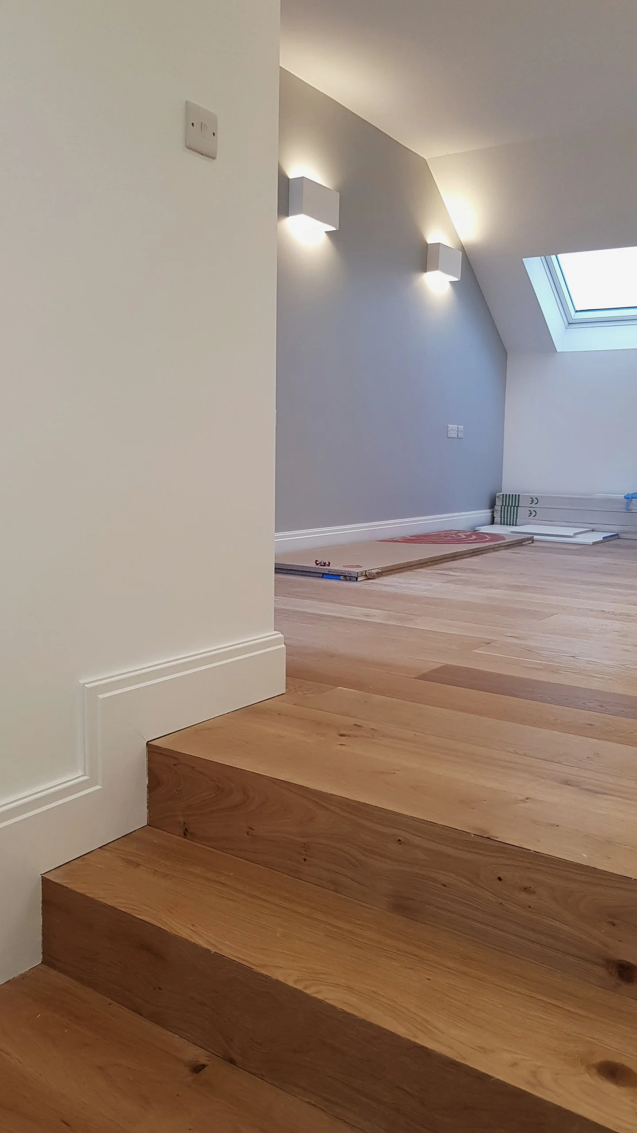
The new loft conversion accommodates a spacious primary suite with enhanced ceiling height, creating a sense of volume rarely achieved in traditional terraces. The suite is complemented by a walk-in wardrobe and a contemporary en-suite bathroom. The layout has been carefully designed to maximise usability while maintaining a clean and uncluttered architectural language.
Natural Light, Volume and Spatial Flow
Natural light was the key driver of the design strategy. Three front-facing rooflights frame views towards the London skyline, while a Juliet balcony with glazed-doors overlooks the garden. A side slot window introduces daylight into the walk-in wardrobe, ensuring all spaces benefit from natural daylight. In the en-suite, the combination of an oversized window with a pocket-door allows light to travel uninterrupted across the plan, enhancing spatial continuity and visual perception.
Architecture & Construction Delivery
As a Design & Build contractor, Almendra Studio delivered the project from concept design and planning through to construction and final handover. This integrated approach ensured design intent was maintained throughout, with close coordination between
architectural detailing, structural execution and interior finishes. The result is a cohesive, high-quality residential transformation tailored to both client requirements and Ealing London property market.
This Ealing project demonstrates Almendra Studio’s expertise in delivering high-end loft conversions, house extensions and full residential renovations across Greater London. By combining architectural design, technical delivery and construction expertise, the studio creates carefully crafted homes that maximise space, natural light and long-term value.
Bespoke Residential Transformations Across London
Almendra Studio delivers Design & Build services, specialising in residential architecture, house extensions, loft conversions and home renovations across Greater London, including Barnes, Richmond, Chelsea, Kensington and Islington, working with homeowners and property developers to create carefully crafted contemporary homes.